


Venue 1
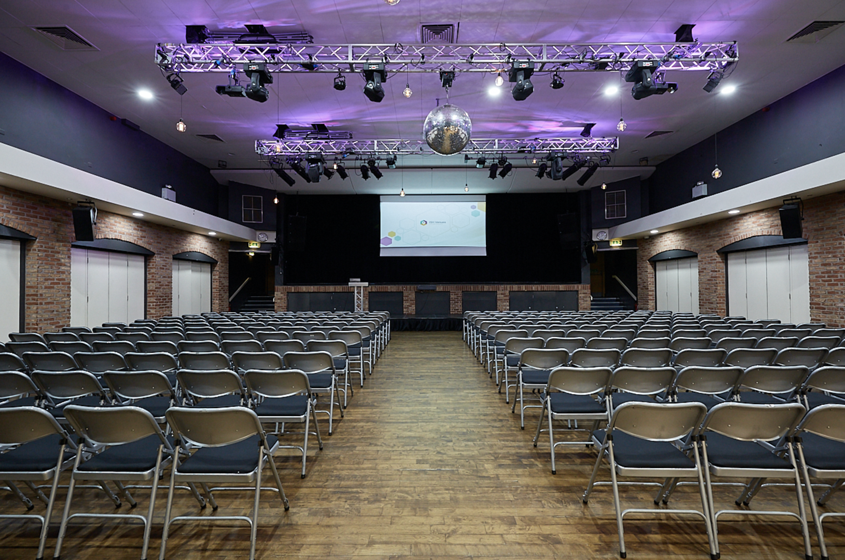
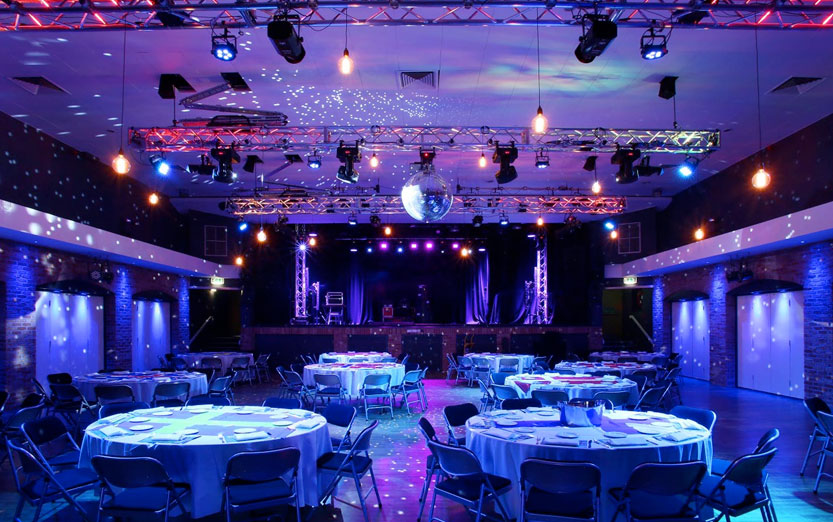
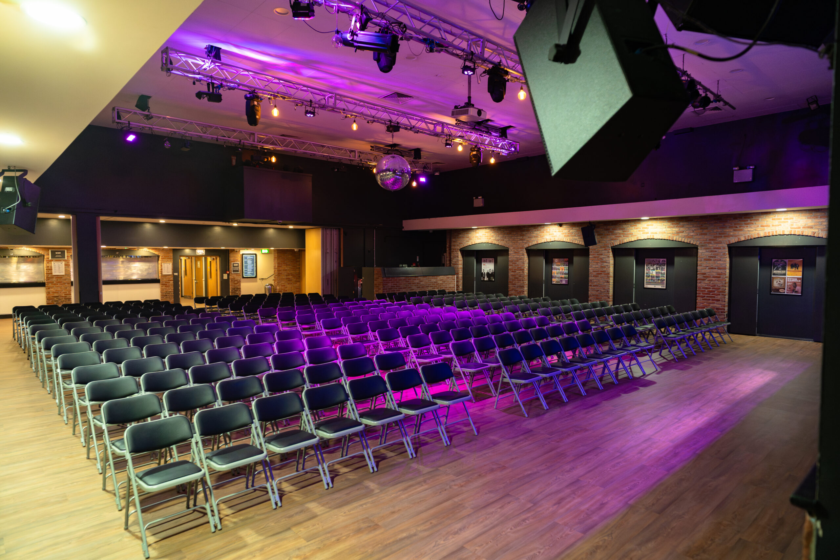
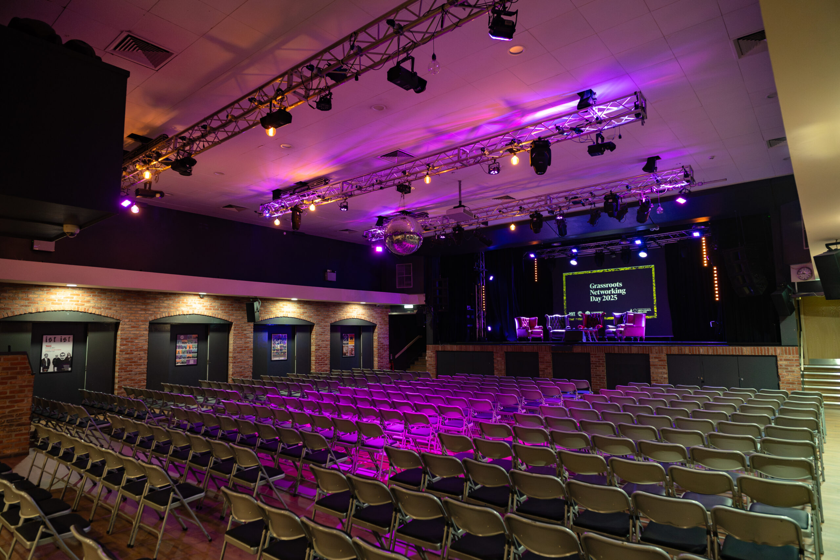
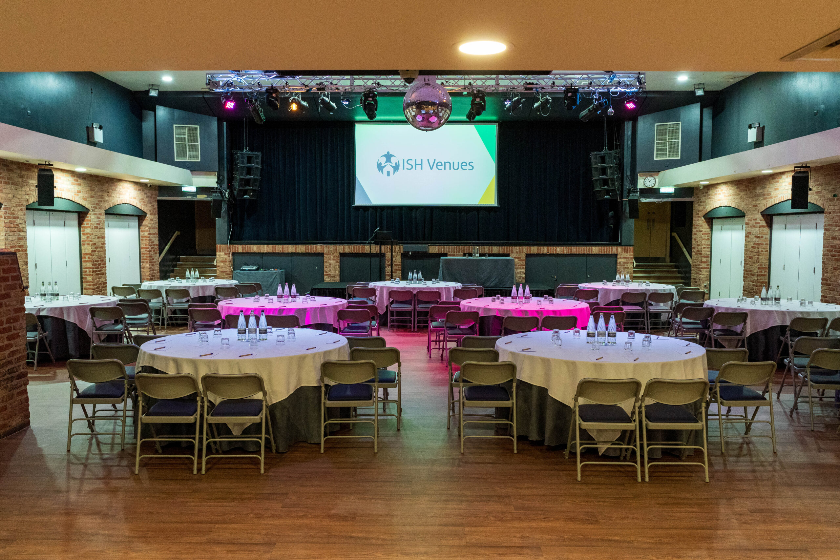
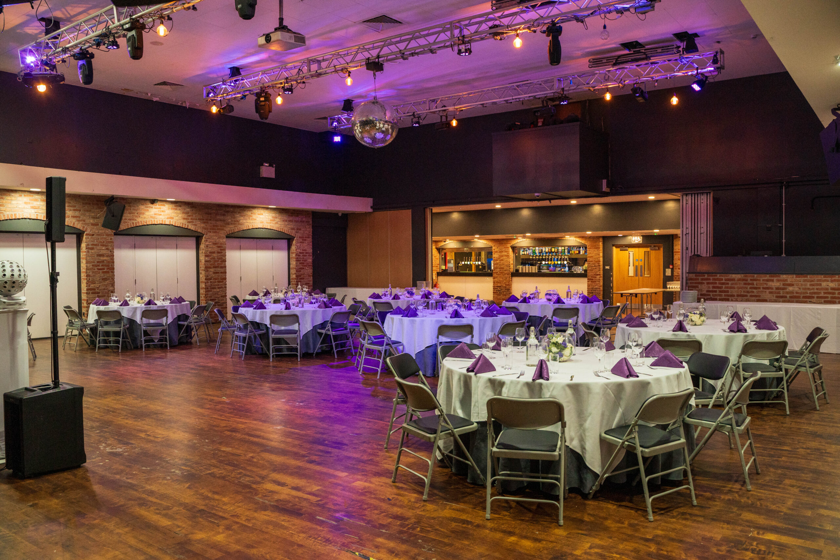
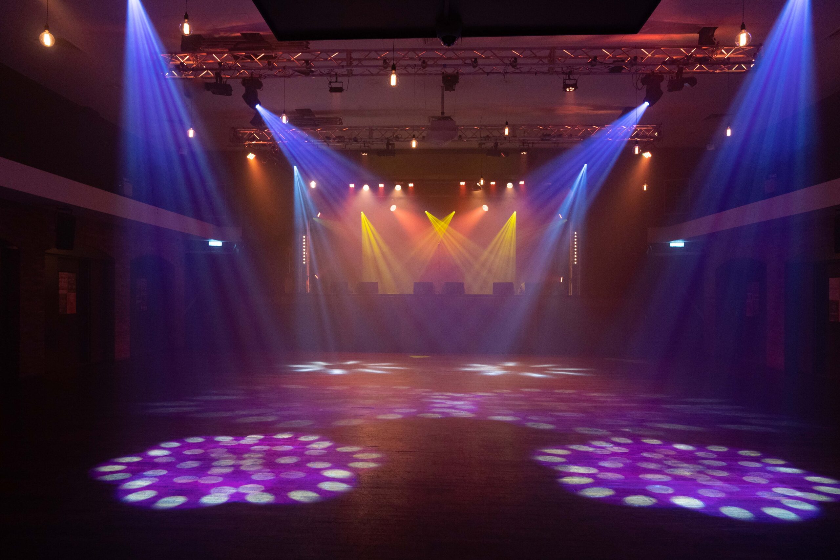
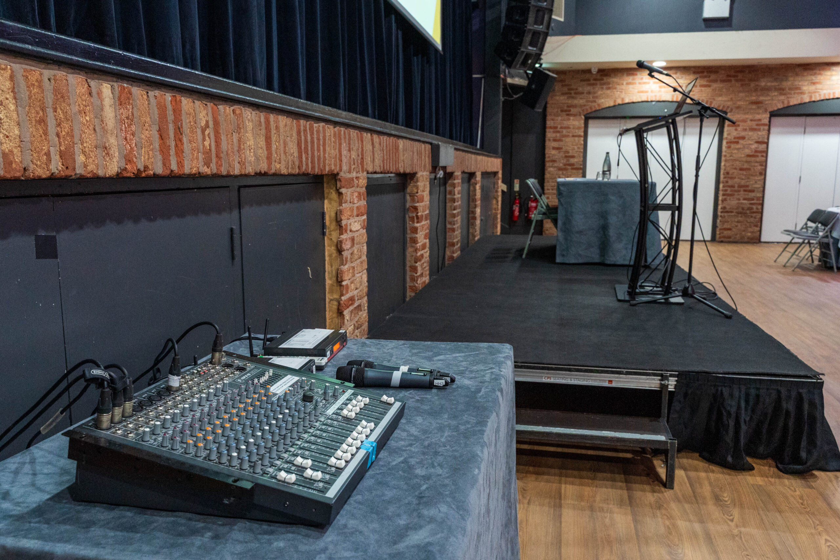
Features
-
- Capacity 80 – 500
- State-of-the-art PA & lighting
- Stage
- Disabled Access
- Hi-Speed WiFi
- Attached Green Room
- Cool / Industrial feel
- Private entrance
 |  |  |  |  | ||
| Room | Dimensions (m) | U-Shape | Classroom | Theatre | Cabaret | Reception |
| Venue 1 | 15.15 x 14.2 | 50 | 90 | 328 | 150 | 550 |
| Club Room | 14 x 5.2 | 34 | 36 | 78 | 42 | 100 |
| Fitzrovia | 8.7 x 3.4 | 21 | 14 | 33 | 12 | 40 |
| Gulbenkian | 12.24 x 6.62 | 34 | 45 | 85 | 48 | 100 |
| Portland | 16 x 7 | 41 | 60 | 100 | 60 | 150 |
| Marylebone | 7.2 x 3.7 | 15 | 12 | 27 | 12 | 35 |
| Boardroom | 6.62 x 4.53 | 10 | 10 | 25 | n/a | 30 |
| Venue 2 | 14 x 7.6 | 28 | 52 | 96 | 30 | 150 |
| Nash | 6.85 x 7.3 | 17 | 30 | 60 | 20 | n/a |
Interested? Call: 020 7631 8397 / Email: info@ishvenues.uk or
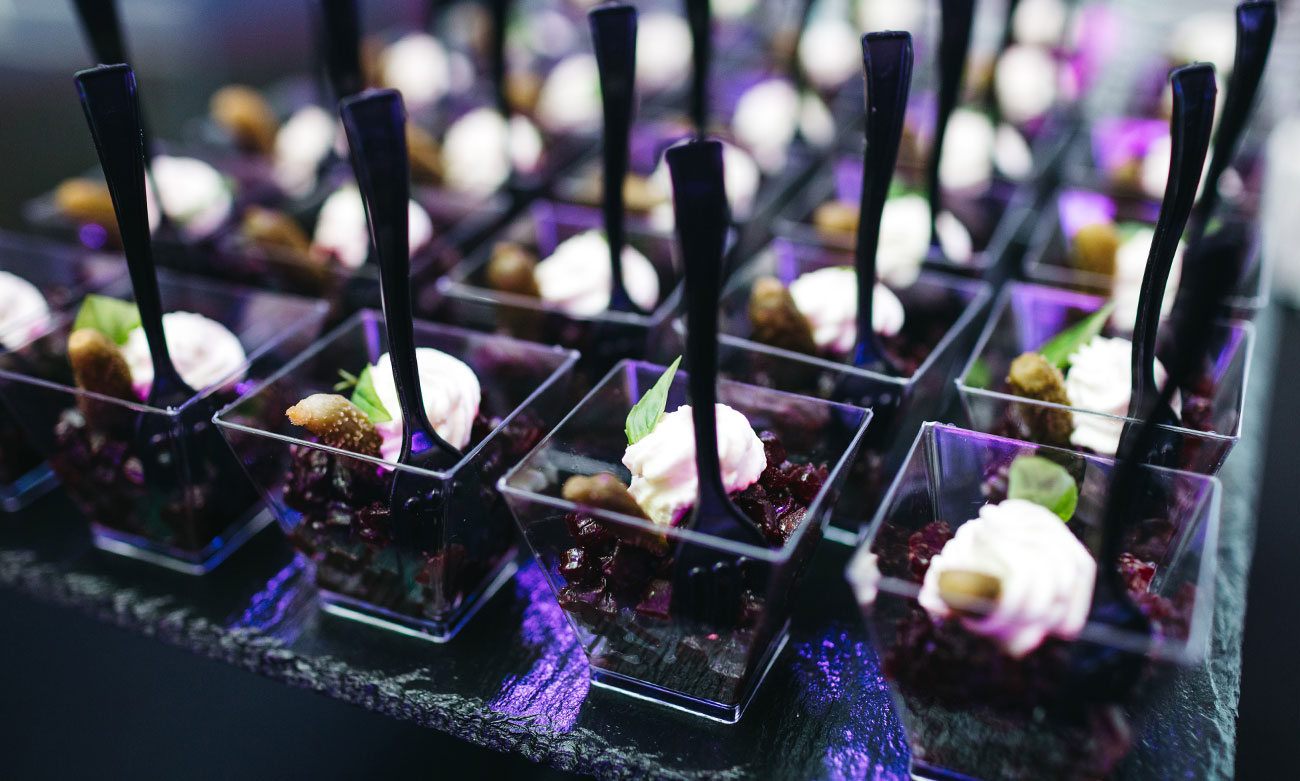
Catering
Our award-winning caterers offer a wide selection of options to suit your clients and budget.
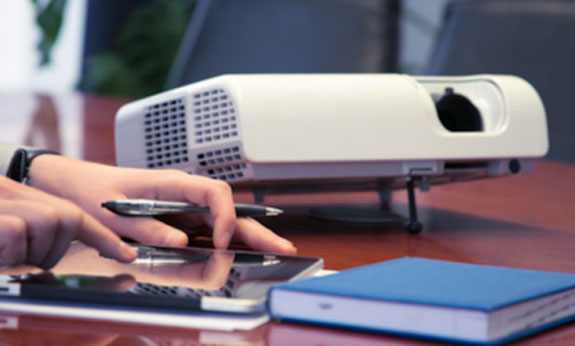
Audio Visual
Our AV are highly skilled and can cover whatever you require from small hybrid meeting to high-end 1000 capacity live music events

Extras
After-work drinks and dinner, an events photographer, master of ceremony? We have got it covered. Speak to one of the team.